


Listing Courtesy of: CRMLS / Listed By: Todd Shapiro, Coldwell Banker Realty; Brian Grube, Calabasas - Contact: 818-620-6016
22427 Plummer Street Chatsworth, CA 91311
Active (151 Days)
$2,600,000 (USD)

Description
MLS #:
SR26113924
SR26113924
Lot Size
2.63 acres
2.63 acres
Type
Single-Family Home
Single-Family Home
Year Built
1945
1945
Views
Mountain(s)
Mountain(s)
School District
Los Angeles Unified
Los Angeles Unified
County
Los Angeles County
Los Angeles County
Listed By
Todd Shapiro, DRE #00915916 CA, Coldwell Banker Realty, Contact: 818-620-6016
Brian Grube, DRE #01978863 CA, Coldwell Banker Realty
Brian Grube, DRE #01978863 CA, Coldwell Banker Realty
Source
CRMLS
Last checked Oct 27 2026 at 5:09 PM GMT+0000
CRMLS
Last checked Oct 27 2026 at 5:09 PM GMT+0000
Bathroom Details
- Full Bathrooms: 4
Interior Features
- Laundry: Inside
- All Bedrooms Down
Lot Information
- 2-5 Units/Acre
Property Features
- Fireplace: Living Room
Heating and Cooling
- Central Air
Pool Information
- Private
Utility Information
- Utilities: Water Source: Public
- Sewer: Public Sewer
Stories
- 1
Living Area
- 5,022 sqft
Listing Price History
Date
Event
Price
% Change
$ (+/-)
Sep 11, 2026
Price Changed
$2,600,000
-7%
-$199,999
May 27, 2026
Price Changed
$2,799,999
-90%
-$25,200,000
May 26, 2026
Listed
$27,999,999
-
-
Additional Information: Calabasas | 818-620-6016
Location
Disclaimer: Based on information from California Regional Multiple Listing Service, Inc. as of {10/27/26 10:09} and /or other sources. Display of MLS data is deemed reliable but is not guaranteed accurate by the MLS. The Broker/Agent providing the information contained herein may or may not have been the Listing and/or Selling Agent. The information being provided by Conejo Simi Moorpark Association of REALTORS® (“CSMAR”) is for the visitor's personal, non-commercial use and may not be used for any purpose other than to identify prospective properties visitor may be interested in purchasing. Any information relating to a property referenced on this web site comes from the Internet Data Exchange (“IDX”) program of CSMAR. This web site may reference real estate listing(s) held by a brokerage firm other than the broker and/or agent who owns this web site. Any information relating to a property, regardless of source, including but not limited to square footages and lot sizes, is deemed reliable.



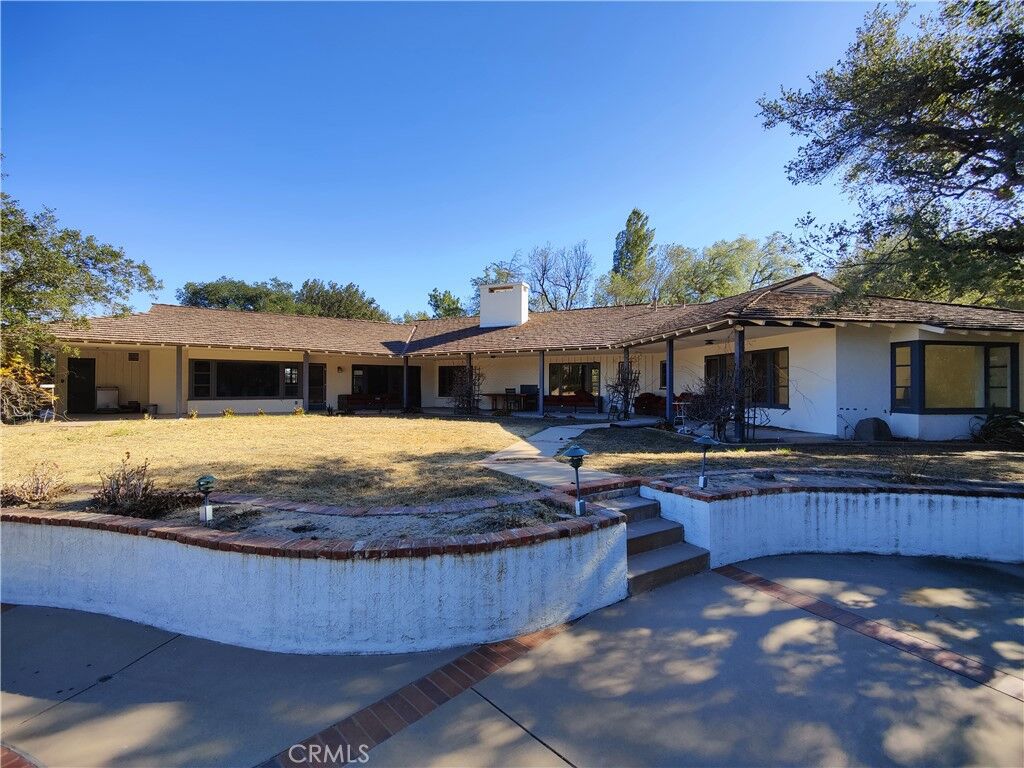
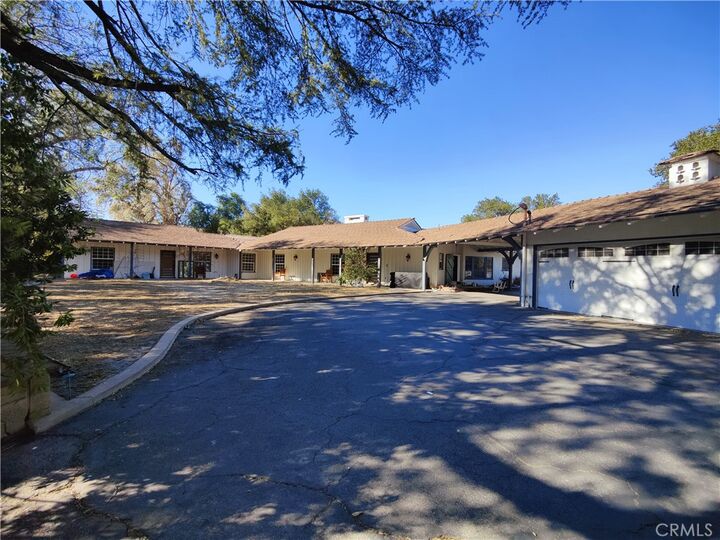
Designed by renowned architect Robert Byrd, the main residence offers timeless architectural charm and outstanding potential for updating and customization. A separate Carriage House with its own address provides flexibility for extended family, guests, or potential rental income. Architectural plans are available to convert the Carriage House into an approximately 1,200-square-foot, 2-bedroom, 2-bath ADU and expand the main residence by over 300 square feet. Previously issued permits have expired.
The expansive, park-like grounds feature mature oak trees, a swimming pool, lighted tennis/pickleball/basketball court, detached garage with workshop, and three storage sheds.
Developers and investors will appreciate the property's versatility. The property profile identifies it as a duplex, with potential opportunities for a lot split, additional development, or possible boutique senior living or residential care use, subject to applicable zoning, licensing, and approvals. Buyers to independently verify all permitted uses and development possibilities with the appropriate authorities.
Rarely does a property offer this combination of acreage, privacy, architectural character, and versatility. Bring your vision and explore the possibilities of this unique Chatsworth estate!